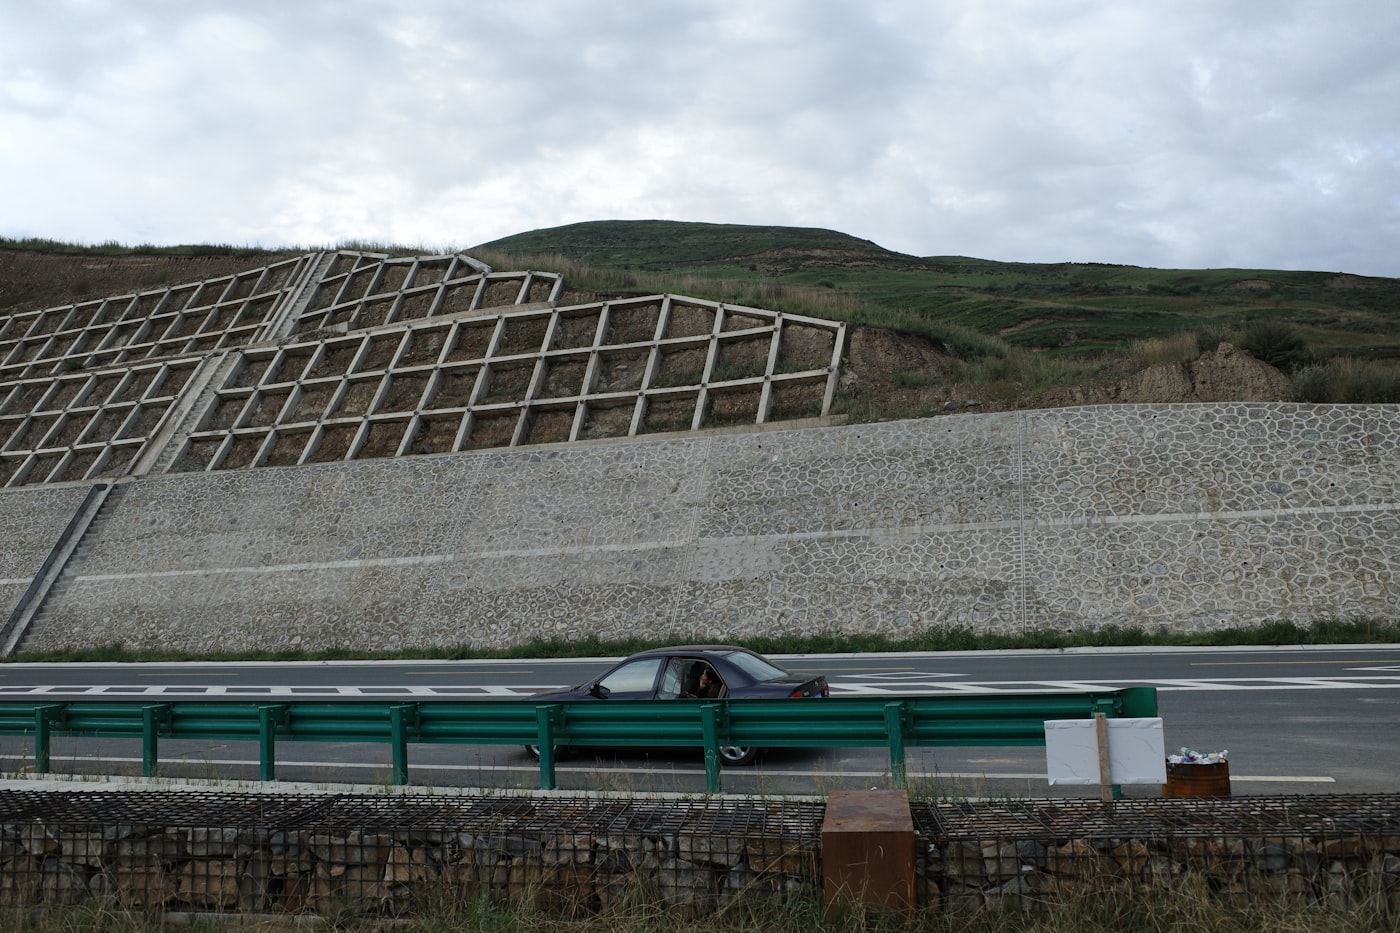
“Do I need a permit?” is one of the first questions we get on almost every call, and the honest answer is: it depends on more than just how tall the wall is. Here's how we walk homeowners through it.
The first thing that matters: which building department
This trips people up more than anything else. Port St. Lucie and Fort Pierce are both incorporated cities with their own building departments, separate from the St. Lucie County building department that covers unincorporated areas. A wall in Tradition or St. Lucie West goes through the City of Port St. Lucie's permitting process; a wall in an unincorporated pocket of the county goes through the county instead. Martin County cities like Stuart have their own department too. We confirm which jurisdiction applies before we tell a homeowner anything specific about their permit requirements — guessing wrong here wastes everyone's time.
Height is the most common trigger, but not the only one
As a general pattern across Florida jurisdictions, retaining walls above a certain height — commonly in the 3–4 foot range, though the exact threshold is set by each local code — require a permit and often a stamped engineering plan. But height isn't the only trigger:
- Walls supporting a structure — a driveway, a pool deck, a house foundation — often need a permit regardless of height, because a failure risks more than just landscaping.
- Walls near a property line can trigger review even at a modest height, since drainage and grading changes can affect a neighboring property.
- Walls near a canal or drainage easement may involve South Florida Water Management District review in addition to the local building permit.
Local note
We've had homeowners in Tradition assume county rules applied to their project because “Port St. Lucie” sounds like it could be unincorporated — it isn't. If you're not sure which department has jurisdiction over your address, that's one of the first things we confirm on the call, before talking price or material.
What the permit process usually involves
Once we know a permit is required, the general shape of it is: a site plan showing the wall's location, an engineering drawing (required above the local height threshold or for load-bearing walls), a permit application submitted to the correct building department, and, if you're in an HOA community, a separate architectural review approval that's independent of the government permit. We handle the drawings and coordinate submission as part of the project rather than leaving you to navigate two separate approval processes on your own.
What happens if a wall gets built without a required permit
Beyond the risk of a stop-work order or fines, an unpermitted wall that should have been engineered can become a real problem at resale — buyers' inspectors and title companies do look for this. It's also, frankly, the reason unpermitted walls are more likely to be the ones that fail, since skipping the permit often means skipping the engineering that goes with it.
Bottom line
Permit requirements come down to your specific jurisdiction, your wall's height, and what it's supporting — there's no single answer that applies everywhere on the Treasure Coast. Tell us your address and rough wall height when you request an estimate, and we'll tell you upfront whether your project needs a permit, an HOA submission, both, or neither.
Retaining wall height and drainage requirements vary by county and jurisdiction — check with your local building department for specifics, and consult a licensed contractor or engineer for walls over 4 feet.
Not sure what your project needs?
We'll confirm jurisdiction, permit, and HOA requirements as part of your free on-site estimate.